The Feature Wall Is Not a Room Plan
A feature wall cannot plan a living room; learn to coordinate circulation, furniture placement, and visual balance before choosing its finish.
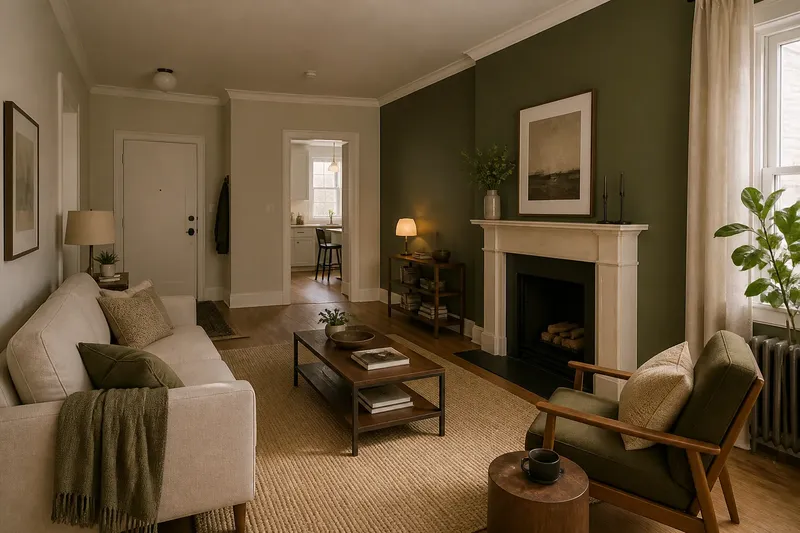
A feature wall cannot plan a living room. In a narrow room with a prominent fireplace, a deep sofa, and a doorway near the corner, the wall that seems most in need of color may have little to do with where people walk or sit. Treating it as the solution can make the room look more finished while leaving its everyday arrangement unresolved.
The more useful question is how the room’s parts work together: where a person enters, what they can see, which path they take, and how furniture supports both movement and conversation. Color, wallpaper, paneling, and art can then reinforce that arrangement. They cannot substitute for it.
A hypothetical living room starts with a wall in mind
Imagine a renter planning a living room in a long, shallow apartment. The front door opens near one end; a second doorway at the far end leads to the kitchen. A fireplace sits on the long wall, slightly off center. The renter plans to paint the wall behind it a deep green, hang a large print, and place a sofa opposite. In a photograph, that might read as a complete design.
But the room has a narrow route between the entrance and kitchen. A sofa placed directly opposite the fireplace would leave its back across that route, while a coffee table might tighten the passage further. The print and green paint would draw attention to a focal area, yet the arrangement could make the obvious way through the room awkward.
Before buying paint, the renter marks the door swings and the route between doorways on a simple floor sketch. They note the fireplace projection, radiator, and window, then draw the sofa, a chair, and a side table as blocks rather than detailed furniture illustrations. That shift in representation matters: it makes clearances and relationships easier to judge than a polished mood board does.
The first draft places the sofa across the room, with its back facing the kitchen route. In a revised plan, the sofa moves to the opposite long wall and a compact chair turns toward it near the window. The main path now runs behind the seating, while the sofa and chair still face the fireplace. The room has not gained space, but its two uses—passing through and pausing—are more legible.
Circulation decides what the focal wall can do
A focal wall is not necessarily the wall people should face from every seat. It is a surface that draws attention; circulation determines whether people can reach the room’s useful places without cutting through the activity gathered there. In a through-room, those are separate questions.
The renter traces the likely path from the front door to the kitchen, then checks how it meets the seating. A direct route behind the sofa keeps someone carrying groceries from crossing the conversation. A route between the sofa and fireplace, by contrast, would repeatedly interrupt the area and make the coffee table a pinch point. The plan should account for the path before the wall receives its visual emphasis.
Door swings matter too. A chair that looks well placed in a centered drawing may interfere with a door, obscure a light switch, or require an awkward sidestep around its arm. A quick paper cutout or painter’s tape outline can help a household compare positions at full scale, provided the tape marks only furniture footprints and does not create a tripping hazard.
Keep the route open before deciding where to add emphasis.
Furniture placement gives the wall its role
Once the main path is clear, the furniture can establish the room’s smaller social routes: how someone reaches a seat, sets down a cup, or joins a conversation. The renter’s turned chair makes a loose arrangement rather than a line of seats aimed at the fireplace. A small table beside it supports use without occupying the center of the passage.
This arrangement changes the wall’s job. The fireplace remains a visual anchor, but it no longer has to carry the entire room’s identity. The sofa’s broad back, the chair’s angle, and the open route now create a composition in plan as well as on the wall. A rug can gather the seats, while its edge stops short of the route so the two zones remain readable.
Furniture dimensions deserve attention, but a plan need not begin with a shopping list. The renter can use the actual sofa measurements and mark its outline on the floor, then sit in the proposed chair position and check sightlines to the fireplace and the kitchen doorway. The useful question is not whether every seat points at the feature wall, but whether the arrangement supports the room’s ordinary activities.
A sofa that blocks a route cannot be rescued by a more dramatic backdrop.
Visual balance comes from more than color
With the arrangement settled, the renter can judge whether the green wall belongs. A saturated surface behind a fireplace may pull the eye strongly toward one end of the room. If the opposite side is occupied by a large, pale sofa and a bare window, the imbalance may feel less like a deliberate focal point and more like visual weight stranded on one side.
Balance does not require matching colors or identical objects. It can come from distributing attention: a dark chair, a substantial floor lamp, a framed picture, or the texture of a curtain may give the other side enough presence. The point is to consider the whole field of view from the entrance and from the seats, rather than evaluating the painted wall in isolation.
The renter tests the idea without committing to a finish. A large sheet of green paper or a digital mock-up can suggest how the color relates to the sofa, floor, and window trim. Then the renter asks whether the fireplace remains readable, whether the print competes with it, and whether the color appears different from the doorway than it does from the sofa.
Surface also changes the wall’s effect. Matte paint tends to soften reflected light; a glossy finish can make highlights more conspicuous. Wallpaper introduces pattern and scale, while wood slats or applied molding add depth and shadow. These choices should suit the wall’s condition and the room’s light, not merely intensify its role as a backdrop.
How do you decide whether a feature wall fits?
Which wall should become the feature wall?
Start with the room’s main view and its fixed elements, such as a fireplace, window, or built-in shelving. The best candidate is not always the largest blank surface; it is the one whose emphasis supports the arrangement rather than distracting from it.
Can a feature wall make a small room feel larger?
It can change how the room is perceived, but it cannot create usable floor area or correct a blocked route. A strong contrast may draw the eye toward a wall, while a continuous finish may make boundaries feel quieter; the result depends on the room’s light, furnishings, and sightlines.
Should the sofa always face the feature wall?
No. The sofa should support conversation, circulation, and the room’s activities, which may mean placing it at an angle or using a different wall. If the feature wall contains a fireplace or screen, seats can acknowledge it without forming a rigid row.
What should be chosen first, furniture or wall finish?
Decide the broad furniture arrangement and walking route first, especially when doorways and built-ins constrain the room. Then choose a finish with the furniture’s scale, color, and position in view.
The result is a room plan, not a decorated backdrop
In the hypothetical living room, the renter keeps the green behind the fireplace but reduces the print’s size and places it where it does not compete with the mantel. The sofa stays on the opposite long wall, the chair turns toward it, and the route to the kitchen remains behind the seats. A floor lamp near the chair and a textured curtain give the window side enough visual presence to balance the darker wall.
The expected observable result is a room in which the fireplace still attracts attention, but people can move through without crossing the seating group. From the entrance, the arrangement reads as a place to sit rather than a painted wall with furniture arranged around it. From the sofa, the fireplace remains visible without forcing every seat into the same orientation.
That outcome comes from treating a feature wall as one decision inside a room plan. If the furniture must move to make the finish seem successful, the plan deserves another look before the wall changes. For a feature wall, the most useful question is not simply what to put on it, but what the room needs that wall to help people see and do.